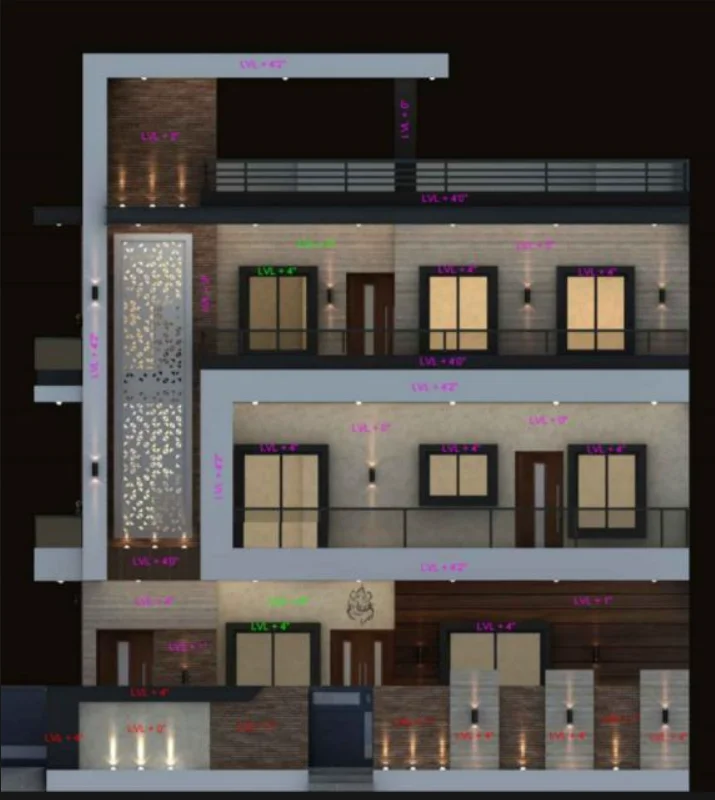
Engineering Integrity.
Executing Structural Vision.
Full-scale civil construction, structural execution, and rigorous on-site project management. From raw centerline layout markings to final slab casting, we eliminate variance, enforce IS compliance, and build for durability.

100% BIS Standards
Rigorous structural testing aligned with Indian standard safety specifications.
Seismic Zone Grade
Designed for higher structural safety margins and dynamic earthquake damping.
Concrete Standards
Exclusively deploying ACC, Ambuja, and Ultratech premium concrete mixes.
Who We Are & Our Engineering Creed
A Civil Engineer-led firm focused on zero-deviation structural execution, full budget transparency, and professional site command.
Unlike traditional contractors who delegate critical supervision to untrained masons, **Sketch Construction** is directed by qualified Civil Engineers. We bridge the gap between design theory and physical reality.
Every column alignment, foundation excavation, and reinforcement binding layout is physically verified on-site. We eliminate execution errors before concrete is mixed, preventing settlement cracks and structural failures.
Strict Adherence to Bureau of Indian Standards (BIS)
- IS 456 Code of practice for plain and reinforced concrete (governing concrete mixes and casting).
- IS 1786 Specifications for high-strength deformed TMT steel bars (ensuring rebars withstand load tolerances).
- IS 1893 Criteria for earthquake-resistant design of structures (seismic zone structural compliance).

Years Active Site Command
Daily physical presence of the lead engineer on-site, directing layout markings, excavation, and structural curing.
IS Code Quality Compliance
Full reinforcement checks, slump tests for concrete consistency, and strict moisture curing schedules.
Unsanctioned Cost Variances
All structural quantities (steel tonnes, cement bags, sand brass) are locked in the BOQ. No unexpected hidden charges.
Raipur Soil & Climate Focus
Deep expertise in regional black cotton soils, standard local foundations, and local labor management in Raipur.
Core Engineering Capabilities
Rigorous civil execution standards, precise layouts, and turnkey contracting systems.
Civil Site Supervision & Execution
Daily, meticulous monitoring of active sites. Managing structural labor, scaffolding, formwork, steel reinforcement placement, and high-integrity concrete casting operations.
Structural Layout Planning
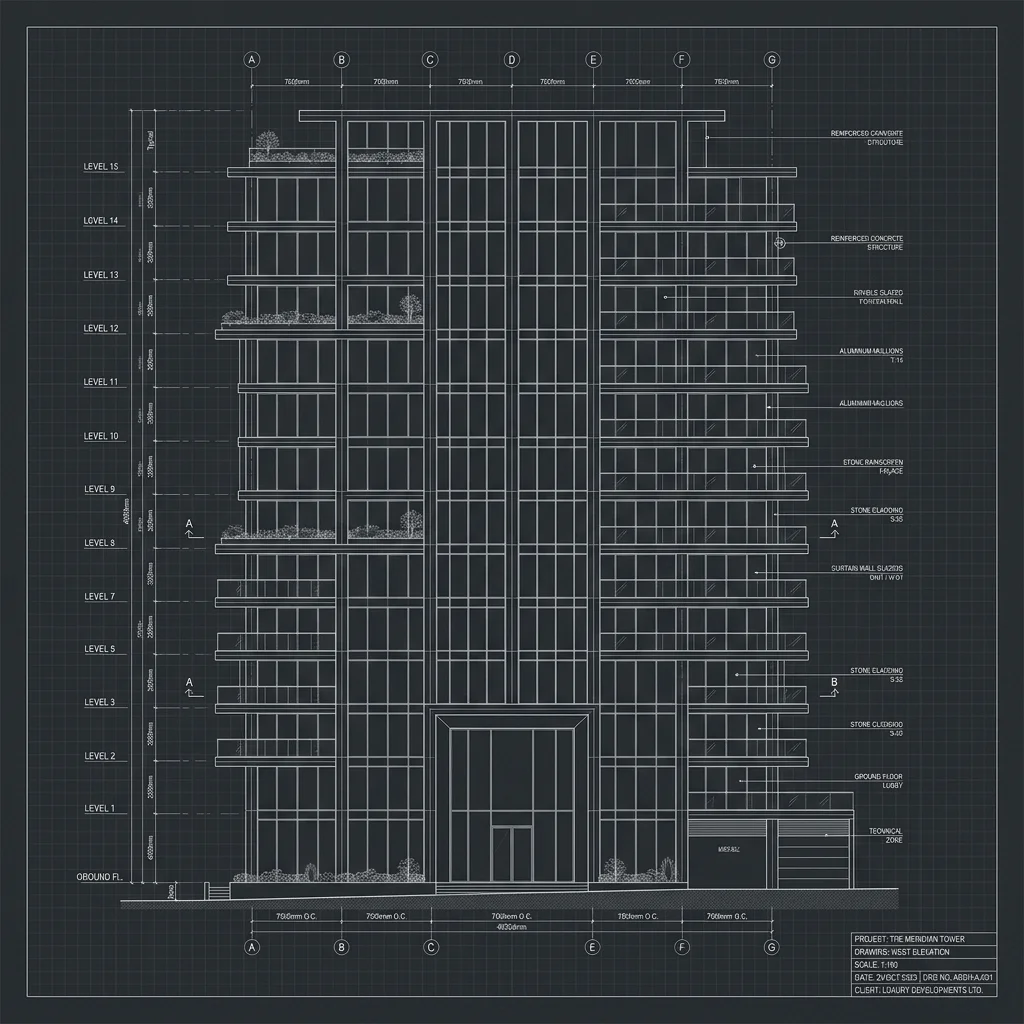
Translating architectural blueprints to raw earth. Precise centerline marking, column orientation mapping, and foundation depth calculations based on real soil load-bearing capacity.
Material Estimation & Cost Control
Developing exhaustive, accurate Bill of Quantities (BOQ) sheets. We track and lock down exact material volumes—preventing resource theft and project delays.
Turnkey Contracting
End-to-end civil execution management. We handle material sourcing contracts, manage specialized sub-contractors, and deliver the structure ready for finishing.
Civil Material & Cost Estimator
Get instantaneous, ballpark civil structural material requirements and cost estimates for your plot size.
Estimated Quantities Required
Element Specifications
Real-time Interactive Guide
Material Requirements Projection
98 Bags
(50 kg bags)
4.13 m³
(146 cu ft)
8.26 m³
(292 cu ft)
Footing Configurations
Footing Structure Visualizer
Footing Materials Projection
76 Bags
(50 kg bags)
3.21 m³
Clean sand
6.42 m³
Stone gravel
Wall Dimensions
Wall Structure Visualizer
Material Requirements Projection
3,745 pcs
(Including Wastage)
9 Bags
For mortar joints
1.92 m³
Clean construction sand
Room & Floor Elements
Tiled Layout Visualizer
Tiling Estimation Summary
74 pcs
(60x60 cm tiles)
96 kg
(approx. 4 kg/m²)
8.4 kg
For grout seams
Rebar Estimation Mode
Rebar Gauge Visualizer
Reinforcement Steel Projection
532.8 kg
(0.53 Metric Tons)
Rebar Estimation Schedule (Combined Material List)
Calculate multiple sizes/lengths of bars together
| Description | Diameter | Specifications / Formula Details | Total Length | Total Weight (kg) | Action |
|---|---|---|---|---|---|
| No rebars added to the list. Use inputs above and click "Add to Rebar List". | |||||
| Grand Total Weight: | 0.0 kg (0.00 Metric Tons) | ||||
Wall Surface Area Details
Paint Roller Simulator
Paint & Coating Summary
9.0 Liters
Based on coats & coverage
4.5 Liters
1 coat recommended
83.8 kg
(approx 2 kg/m²)
Upload Construction Document / BOQ Specification PDF
Drag and drop a PDF file here, or click to browse
100% Client-Side Processing. No files are uploaded to any server.